


sf::: sf-2-home-designs.php
sf::: 2.php


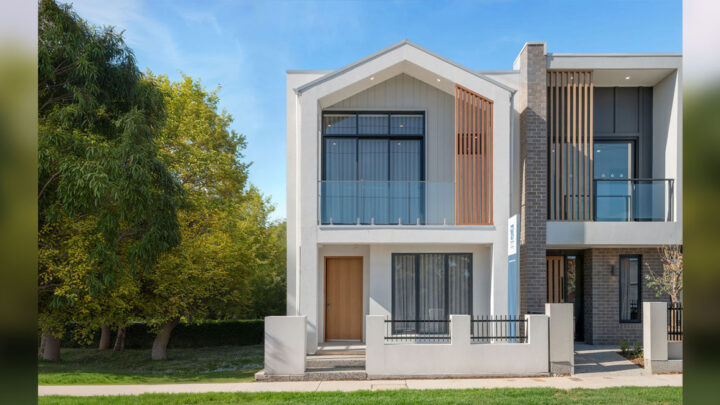


Found 8 Results
Archer
Terrace
Townhouse style designs under 7m wide
Standard
Designs we have built many times before. Full pricing and specification available.
Subdivision
Home designs that can be used for subdivisions.
3
2
2
2
Total Area:
183 m²
Width:
6 m
Depth:
13.30 m
Atlanta
Terrace
Townhouse style designs under 7m wide
Standard
Designs we have built many times before. Full pricing and specification available.
3
1
1
1
Total Area:
171.71 m²
Width:
5.47 m
Depth:
17.88 m
Brooklyn
Terrace
Townhouse style designs under 7m wide
Standard
Designs we have built many times before. Full pricing and specification available.
On Display
3
3
1
2
Total Area:
203 m²
Width:
6 m
Depth:
20.5 m
Park Terrace
Terrace
Townhouse style designs under 7m wide
Standard
Designs we have built many times before. Full pricing and specification available.
3
3
1
1
Total Area:
245 m²
Width:
7.5 m
Depth:
14.1 m
St Johns
Terrace
Townhouse style designs under 7m wide
Standard
Designs we have built many times before. Full pricing and specification available.
Subdivision
Home designs that can be used for subdivisions.
3
1
2
1
Total Area:
127.28 m²
Width:
11.29 m
Depth:
10.99 m
Terrace
Townhouse style designs under 7m wide
Subdivision
Home designs that can be used for subdivisions.
Custom Terrace
Examples of 1-off plans we have designed and built. Only a price range is available.
3
1
2
1
Total Area:
166.9 m²
Width:
9.35 m
Depth:
11.99 m
Syracuse
Terrace
Townhouse style designs under 7m wide
Standard
Designs we have built many times before. Full pricing and specification available.
3
1
2
1
Total Area:
161.10 m²
Width:
5.08 m
Depth:
14.40 m
Wakefield
Terrace
Townhouse style designs under 7m wide
Standard
Designs we have built many times before. Full pricing and specification available.
Subdivision
Home designs that can be used for subdivisions.
3
3
1
1
Total Area:
168 m²
Width:
5.5 m
Depth:
18 m